


Page 26 - Gardenia
P. 26
2BHK  I  3BHK  I  PENTHOUSES


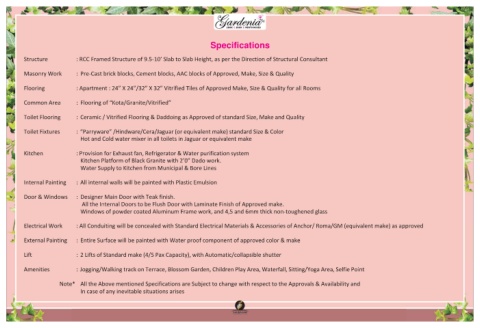
                                                                                                                         Specifications


               Structure                    : RCC Framed Structure of 9.5-10’ Slab to Slab Height, as per the Direction of Structural Consultant


               Masonry Work                 :  Pre-Cast brick blocks, Cement blocks, AAC blocks of Approved, Make, Size & Quality


               Flooring                     : Apartment : 24” X 24”/32” X 32” Vitrified Tiles of Approved Make, Size & Quality for all Rooms


               Common Area                  :  Flooring of “Kota/Granite/Vitrified”


               Toilet Flooring              :  Ceramic / Vitrified Flooring & Daddoing as Approved of standard Size, Make and Quality


               Toilet Fixtures              : “Parryware” /Hindware/Cera/Jaguar (or equivalent make) standard Size & Color
                                               Hot and Cold water mixer in all toilets in Jaguar or equivalent make


               Kitchen                      : Provision for Exhaust fan, Refrigerator & Water purification system
                                               Kitchen Platform of Black Granite with 2’0” Dado work.

                                               Water Supply to Kitchen from Municipal & Bore Lines


               Internal Painting            :  All internal walls will be painted with Plastic Emulsion


               Door & Windows               :  Designer Main Door with Teak finish.

                                                All the Internal Doors to be Flush Door with Laminate Finish of Approved make.
                                               Windows of powder coated Aluminum Frame work, and 4,5 and 6mm thick non-toughened glass


               Electrical Work              : All Conduiting will be concealed with Standard Electrical Materials & Accessories of Anchor/ Roma/GM (equivalent make) as approved


               External Painting            :  Entire Surface will be painted with Water proof component of approved color & make


               Lift                         : 2 Lifts of Standard make (4/5 Pax Capacity), with Automatic/collapsible shutter


               Amenities                    : Jogging/Walking track on Terrace, Blossom Garden, Children Play Area, Waterfall, Sitting/Yoga Area, Selfie Point


                                   Note*   All the Above mentioned Specifications are Subject to change with respect to the Approvals & Availability and

                                               In case of any inevitable situations arises

